





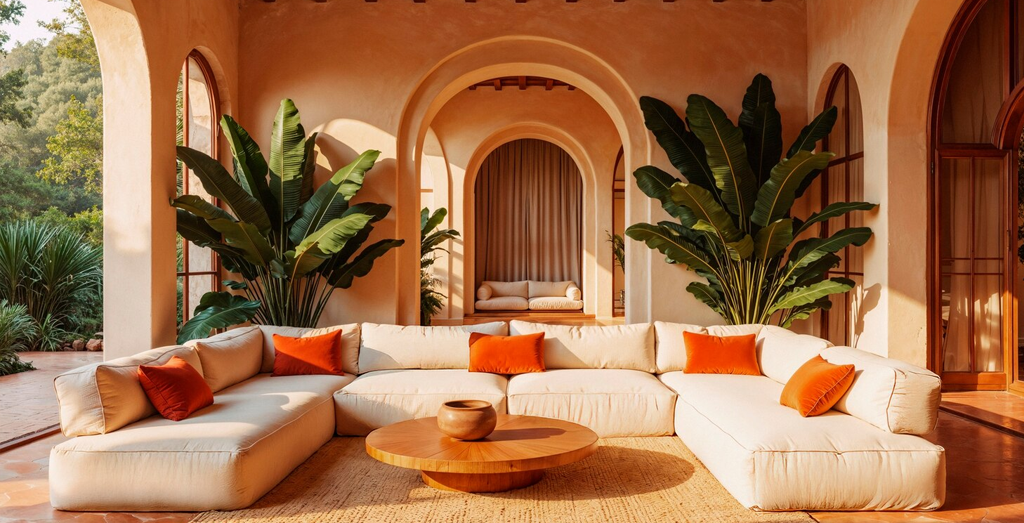
Residential Interior Desginer
Your home is the most personal space you will ever own, and it deserves a design that reflects exactly who you are. At Sparkglide Interior Creation, we approach every residential project with one simple question — how does this family actually live? From the modular kitchen where chai is made every morning, to the bedroom where the day finally ends, to the pooja room where the house finds its calm — we design every corner with the same care and intention.
Whether you are moving into a new home in Patna, renovating a space that no longer feels right, or upgrading a single room — our team brings craft, creativity, and complete transparency to every square foot. We listen first, design second, and never move forward until you can see exactly what your space will look like..
Our Residential Services
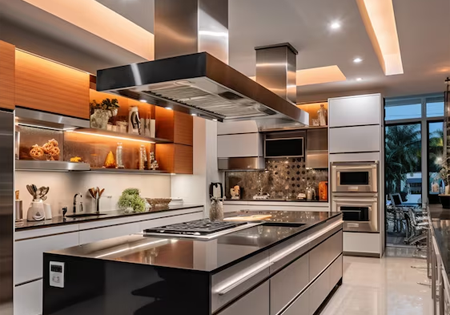
The kitchen is the heart of every Indian home — and it deserves a design that truly respects that. At Sparkglide, we design modular kitchens that balance beauty with serious functionality. Every layout, cabinet, countertop, and storage unit is planned around the way you actually cook — not just how it looks in a photograph.
From smart pull-out storage and soft-close drawers to premium shutter finishes and durable countertops — we handle every detail with precision. Whether you prefer a sleek modern kitchen or a warmer, more classic palette, we tailor the design completely to your taste, your space, and your daily routine.
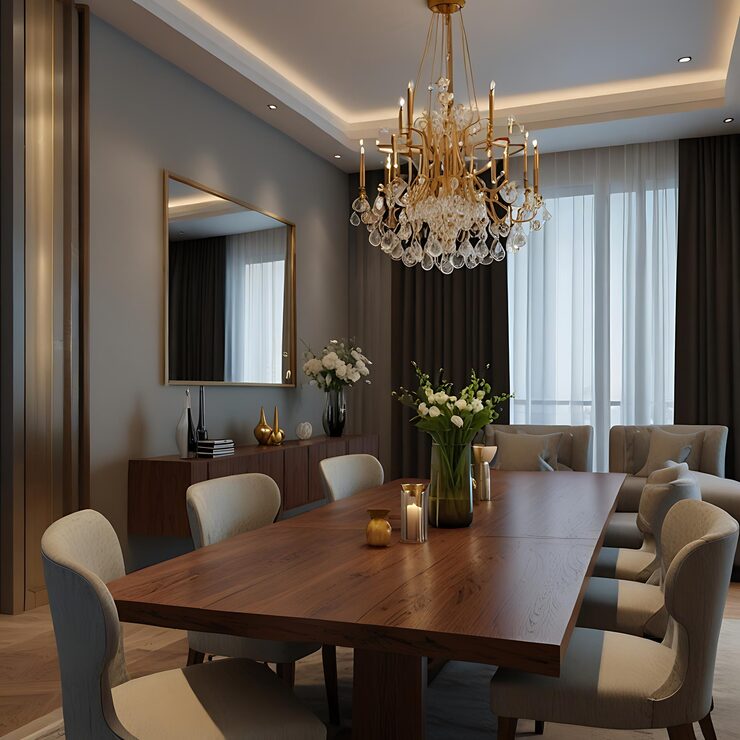
Your living and dining space is the first room everyone sees — and the room where your family spends the most time together. At Sparkglide, we design these spaces to be both visually striking and deeply livable, because a room that only looks good in photos is not a room worth living in.
We pay close attention to how natural light moves through the space, how furniture placement affects flow, and how every texture, finish, and colour contributes to the overall feeling. The result is a living and dining area that feels warm, balanced, and beautifully put together — without ever feeling overdone or forced.
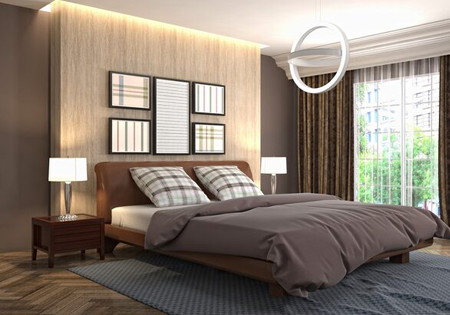
Your bedroom is the one space that should feel completely, privately yours — a place where the noise of the day finally stops. At Sparkglide, we design bedrooms that prioritise rest and comfort without sacrificing beauty, where every decision is made with how you actually sleep, unwind, and start your mornings in mind.
From custom wardrobes and thoughtfully designed headboards to ambient lighting and smart storage — we handle every detail in a cohesive style that reflects your personality. Whether you want something calm and minimal or rich and layered, we design a bedroom that feels like a genuine retreat every single night.
A child's room is far more than a place to sleep — it is where they imagine, learn, play, and grow. At Sparkglide, we design kids rooms that are safe, stimulating, and flexible enough to evolve as your child does. Every design is built around your child's personality, age, and the way they use their space.
We use non-toxic, child-safe materials throughout and build in smart storage solutions that keep clutter under control without making the space feel restricted. From adventure themes and nature-inspired designs to soft pastels and study-focused layouts — we bring your child's world to life in a room they will genuinely love growing up in.


Bathrooms are the most overlooked room in most homes — and the most transformative when designed with real thought and care. At Sparkglide, we design bathrooms that are clean, functional, and quietly luxurious — spaces that feel like a calm retreat rather than just a utility room.
We manage everything from tile selection and pattern planning to vanity design, fixture placement, lighting, and ventilation — so every detail works together seamlessly. Whether it is a compact bathroom or a full master bath, we plan every square inch to maximise comfort, storage, and visual appeal without ever feeling cluttered.
The pooja room is one of the most personal and sacred spaces in any Indian home. At Sparkglide, we design these spaces with deep respect for tradition and a genuine eye for craftsmanship — creating pooja rooms that feel serene, beautifully finished, and worthy of the devotion they hold.
Whether you have a dedicated room or a compact alcove, we design the space with warm lighting, proper ventilation, thoughtful storage for essentials, and materials that age gracefully. From intricately carved wooden mandirs to clean contemporary designs with backlit panels — we create a space where calm comes naturally.


Good storage is what separates a beautiful home from a truly livable one. At Sparkglide, we design custom wardrobes and storage solutions that work as hard as they look — keeping every room organised, clutter-free, and visually cohesive. Every unit is designed specifically for your space, your belongings, and your daily habits.
From floor-to-ceiling sliding wardrobes and walk-in closets to built-in study shelves and under-stair storage — we find smart storage opportunities in every corner. Our wardrobe designs come in a range of finishes, handle styles, and internal configurations, so you get storage that is as personalised as the rest of your home.
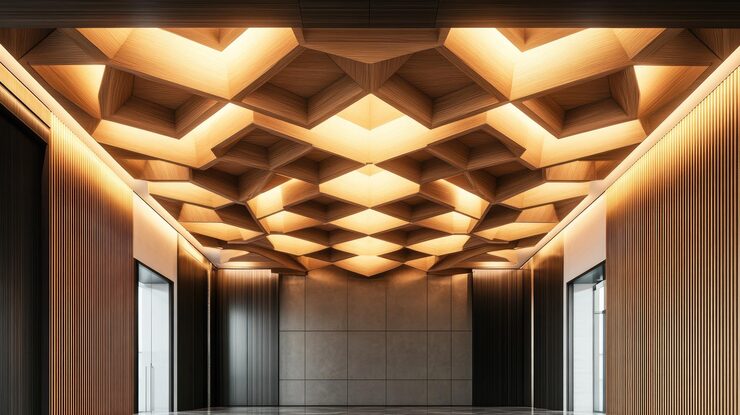
The ceiling is the fifth wall of every room — and one of the most underestimated design opportunities in any home. A well-planned false ceiling adds depth, directs light, conceals wiring, and creates distinct zones within an open space, completely transforming how a room looks and feels.
At Sparkglide, we design false ceilings that serve a real purpose while contributing strongly to the overall aesthetic of the room. From clean gypsum boards with recessed lighting to layered cove designs and decorative POP work — every ceiling is planned in coordination with the room's furniture, lighting, and colour palette, so it never feels like an afterthought.

Designing your entire home with one team means one consistent vision, one point of contact, and zero coordination headache. At Sparkglide, our full home interior service covers every room from the front door to the last bedroom — kitchen, living room, dining area, bedrooms, bathrooms, pooja room, wardrobes, false ceilings, and everything in between.
When we design your complete home, every room connects — the colours flow, the materials complement each other, and the overall feeling is cohesive and intentional. It is the difference between a home that looks decorated and a home that feels designed. From the first consultation to the final handover, we manage every detail so you can simply look forward to moving in.
OUR RESIDENTIAL SERVICES

Designs Built Around Your Life
We don't start with a catalog — we start with a conversation. Every home we design is shaped by your routines, your taste, your family, and your budget. The result is a space that feels personal, not generic..

Quality That Lasts
From modular kitchen hardware to bedroom wardrobe shutters — we use only materials and finishes that age well and justify every rupee you invest..
WHY CHOOSE US
Honest, Transparent Pricing
Every cost is laid out clearly from day one. No hidden charges, no last-minute additions. What we quote is what you pay — always..
Expert Craft & Detailing
From structural elements to finishing touches, our team delivers exceptional quality with meticulous attention.
Our Process

01.
Discovery & Consultation
We sit with you, understand your lifestyle, family needs, style preferences, and budget — no assumptions, no templates. We understand your vision before we design anything..

02.
3D Design & Material Selection
We develop complete 3D layouts, mood boards, and material options — so you can see, feel, and approve the design before execution begins. We develop creative layouts tailored to your space..

03.
. Execution & Handover
Our team manages every detail on-site — from civil work and carpentry to final finishing — with regular updates and zero compromise on quality. We deliver on time, on budget, and to your complete satisfaction
Frequently Asked Questions
The timeline depends on the size and scope of the project. A single room typically takes 3–4 weeks, while a full home interior can take anywhere from 6 to 14 weeks. We share a detailed timeline before work begins so you always know what to expect..
Costs vary based on the size of your home, materials chosen, and scope of work. At Sparkglide, we offer transparent, itemized quotations so you understand exactly where every rupee is going. We work across a range of budgets without compromising on quality.
Yes — we are a full-service interior studio. We handle everything from initial concept and 3D design to on-site execution, material procurement, and final handover. You don't need to coordinate with multiple vendors..
Absolutely. Material selection is done together with you. We present options across price points, explain the pros and cons of each, and help you make informed decisions that suit both your taste and budget..
Yes. If you have existing furniture, fixtures, or a layout you'd like to retain, we design around them thoughtfully — ensuring the new and old elements come together cohesively without feeling mismatched..