




Commercial Interior Designer
A well-designed commercial space does more than impress visitors — it shapes how your team works, how your clients feel, and how your brand is perceived the moment someone walks through the door. At Sparkglide Interior Creation, we design offices, showrooms, clinics, restaurants, salons, and retail spaces that strike the right balance between aesthetics and functionality — because in business, both matter equally.
Based in Patna and working across Bihar, we bring the same level of care and precision to every commercial project that we give to residential ones. Whether you are setting up a brand-new office space, renovating a retail showroom, or designing a full restaurant interior — our team handles every detail from concept to handover, so you can focus on running your business.
Our Commercial Services
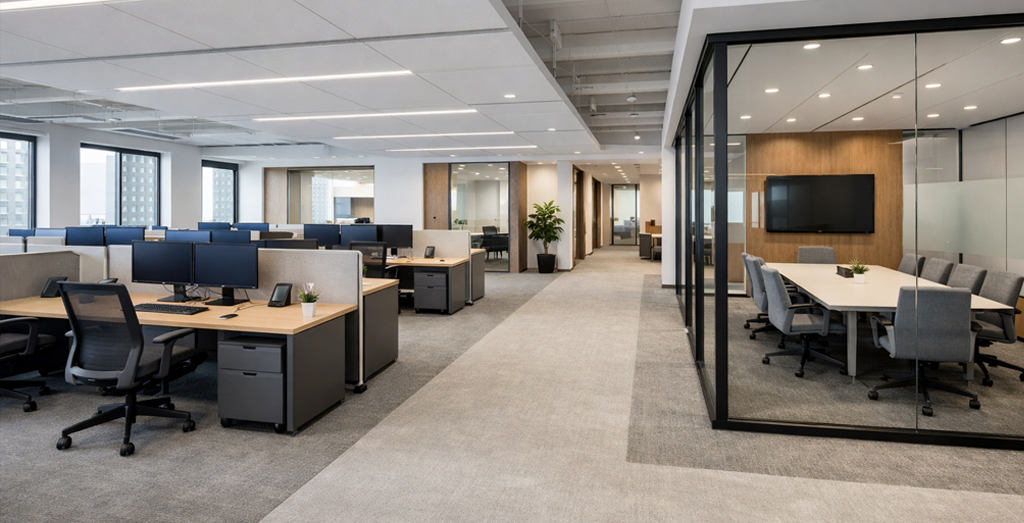
Your office is more than a place to work — it is a direct reflection of your company's culture, ambition, and professionalism. At Sparkglide, we design office spaces that inspire productivity, support collaboration, and make a strong impression on every client who walks in. From reception areas and open-plan floors to private cabins, conference rooms, and breakout zones — we plan every square foot with purpose.
We understand that every business is different — a law firm needs a different atmosphere than a creative agency, and a startup floor needs a different energy than a corporate headquarters. We design accordingly, ensuring your office feels like a genuine extension of your brand and values, not just a generic workspace with furniture in it.
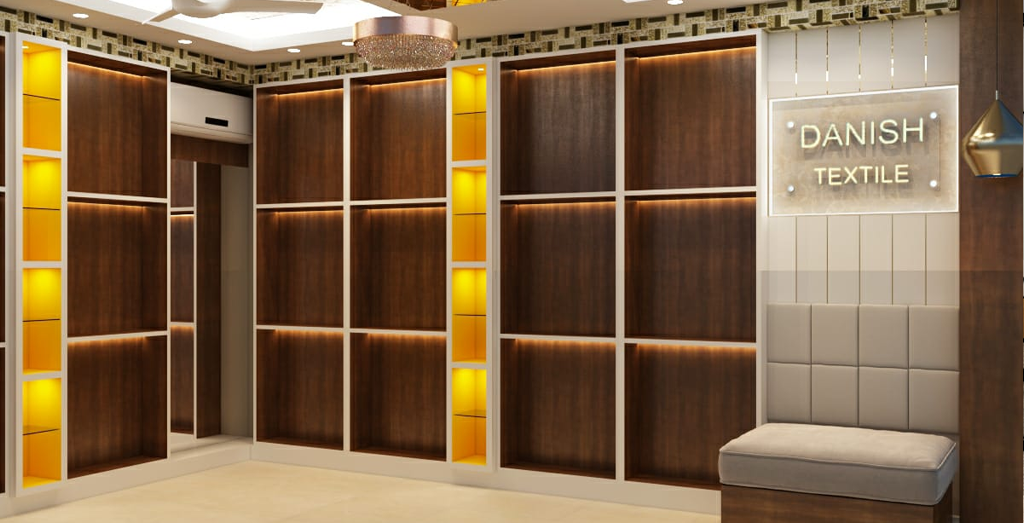
In retail, your space is your silent salesperson — and it either draws customers in or turns them away. At Sparkglide, we design retail stores and showrooms that guide the customer journey intuitively, highlight your products effectively, and create an environment that makes people want to stay longer and come back again.
From product display layouts and lighting design to storefront aesthetics, billing counter placement, and brand-aligned colour schemes — we think about every element that influences how a customer experiences your store. Whether you run a clothing boutique, a furniture showroom, or an electronics outlet in Patna, we design a retail space that works as hard as your team does.

A clinic or healthcare space needs to do something most commercial interiors don't — it needs to make people feel calm the moment they walk in. At Sparkglide, we design clinics, diagnostic centres, and healthcare facilities with a focus on cleanliness, comfort, and clarity. Every design decision — from lighting and flooring to reception layout and waiting area flow — is made with the patient experience in mind.
We also ensure full compliance with practical healthcare requirements — easy-to-clean surfaces, proper ventilation, clear wayfinding, and efficient use of clinical space. Whether it is a single-doctor clinic or a multi-speciality centre in Patna, we design spaces that build trust from the very first visit.
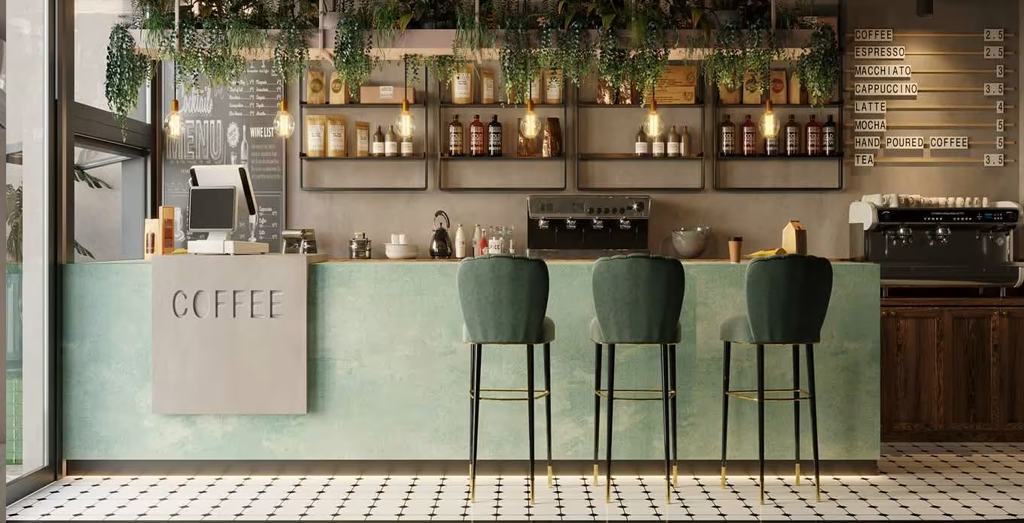
In the food business, ambience is not optional — it is part of what you are selling. People do not just come for the food; they come for the experience, the feeling, the story your space tells. At Sparkglide, we design restaurants and cafes that create a distinct identity — an atmosphere guests remember, photograph, and return to.
From seating layout and acoustics to lighting mood, wall treatments, bar design, and kitchen flow — we think about every layer of the dining experience. Whether you want a cosy neighbourhood cafe, a vibrant fast-casual space, or an elegant fine-dining restaurant in Patna, we build interiors that match your concept and elevate your brand.
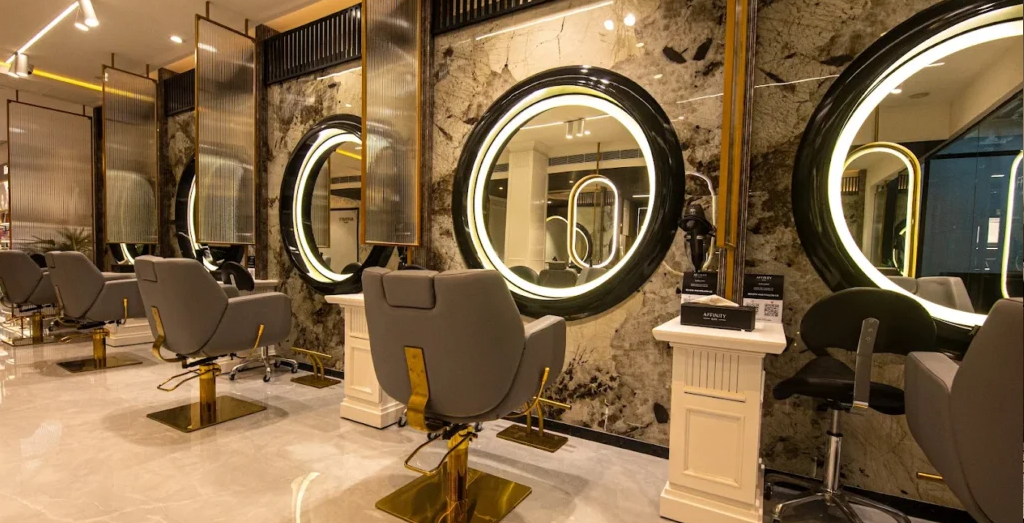
A salon or spa interior should make clients feel something the moment they walk in — a sense of being taken care of, of stepping away from the everyday. At Sparkglide, we design salon and spa spaces that communicate quality, relaxation, and style before a single service is delivered. Your interior is your first impression, and we make sure it counts.
From styling station layouts, wash unit placement, and reception design to lighting that flatters, colour palettes that calm, and storage that keeps the space looking pristine — we handle every element with the experience of your clients in mind. Whether it is a high-street unisex salon or a premium spa in Patna, we design a space your clients will talk about.
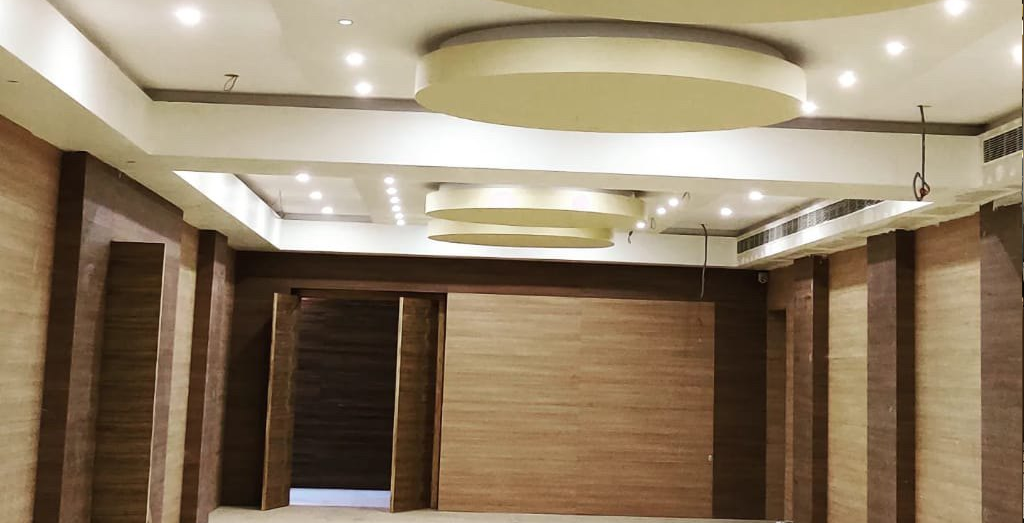
In commercial spaces, a well-designed false ceiling does far more than look good — it manages acoustics, conceals MEP services, directs lighting, and defines zones within large open-plan areas. At Sparkglide, we design false ceilings for offices, showrooms, restaurants, and retail spaces that are functional, durable, and visually aligned with the overall design concept.
From grid ceilings and gypsum boards to stretch ceilings and branded feature elements — we plan every commercial ceiling in coordination with the electrical layout, HVAC requirements, and lighting design. The result is a ceiling that works hard behind the scenes while contributing strongly to the character of the space.
WHY CHOOSE SPARKGLIDE FOR COMMERCIAL

Brand-Aligned Design
We don't apply a generic commercial template — we design around your brand identity, your team culture, and the impression you want every visitor to walk away with.

Minimal Business Disruption
We plan commercial projects with your operational schedule in mind — phased execution, clear timelines, and efficient site management so your business keeps running smoothly.
WHY CHOOSE US
Honest, Transparent Pricing
Every cost is itemized and shared upfront. No surprise bills mid-project, no last-minute additions. Commercial budgets need clarity, and that is exactly what we deliver.
End-to-End Execution
From initial concept and 3D walkthrough to on-site execution and final handover — we manage every phase of your commercial project so you don't have to coordinate with multiple vendors.
Our Process

01.
Brief & Site Analysis
We begin by understanding your business, your brand, your team size, and how the space needs to function day to day. We visit the site, take measurements, and ask the right questions before a single line is drawn.

02.
3D Design & Concept Approval
We develop detailed 3D layouts, material boards, and lighting plans — so you can walk through your commercial space virtually before execution begins. No guesswork, no surprises.

03.
Execution & Handover
Our on-site team manages civil work, carpentry, electrical, false ceiling, flooring, and finishing — with regular progress updates and strict quality checks at every stage. We hand over a space that is ready to use from day one.
Frequently Asked Questions
Timelines vary depending on the size and complexity of the space. A small office or retail unit typically takes 4–6 weeks, while a larger commercial fit-out can take 8–16 weeks. We share a detailed project schedule before work begins so you always know exactly what to expect and when.
Absolutely. Brand-aligned design is at the core of what we do for commercial spaces. We incorporate your brand colours, logo elements, tone, and culture into every layer of the design — from signage and wall graphics to material choices and lighting. Your office should tell your brand's story the moment someone walks in.
We plan all commercial projects with minimum disruption in mind. For occupied spaces, we schedule work in phases or during off-hours where possible, maintain a clean and safe site throughout, and keep you updated at every stage. Our goal is to deliver your new space without putting your business on pause.
Commercial project costs depend on the type of space, square footage, material specifications, and scope of work. At Sparkglide, we provide fully itemized, transparent quotations so you know exactly where every rupee is going. We work across a wide range of commercial budgets and are always upfront about what is achievable within yours.
Yes — Sparkglide is a full-service interior studio. We manage everything from initial brief, site analysis, and 3D design to material procurement, on-site execution, and final handover. You get one team, one point of contact, and one consistent vision throughout — no need to coordinate separately with contractors, carpenters, or electricians.